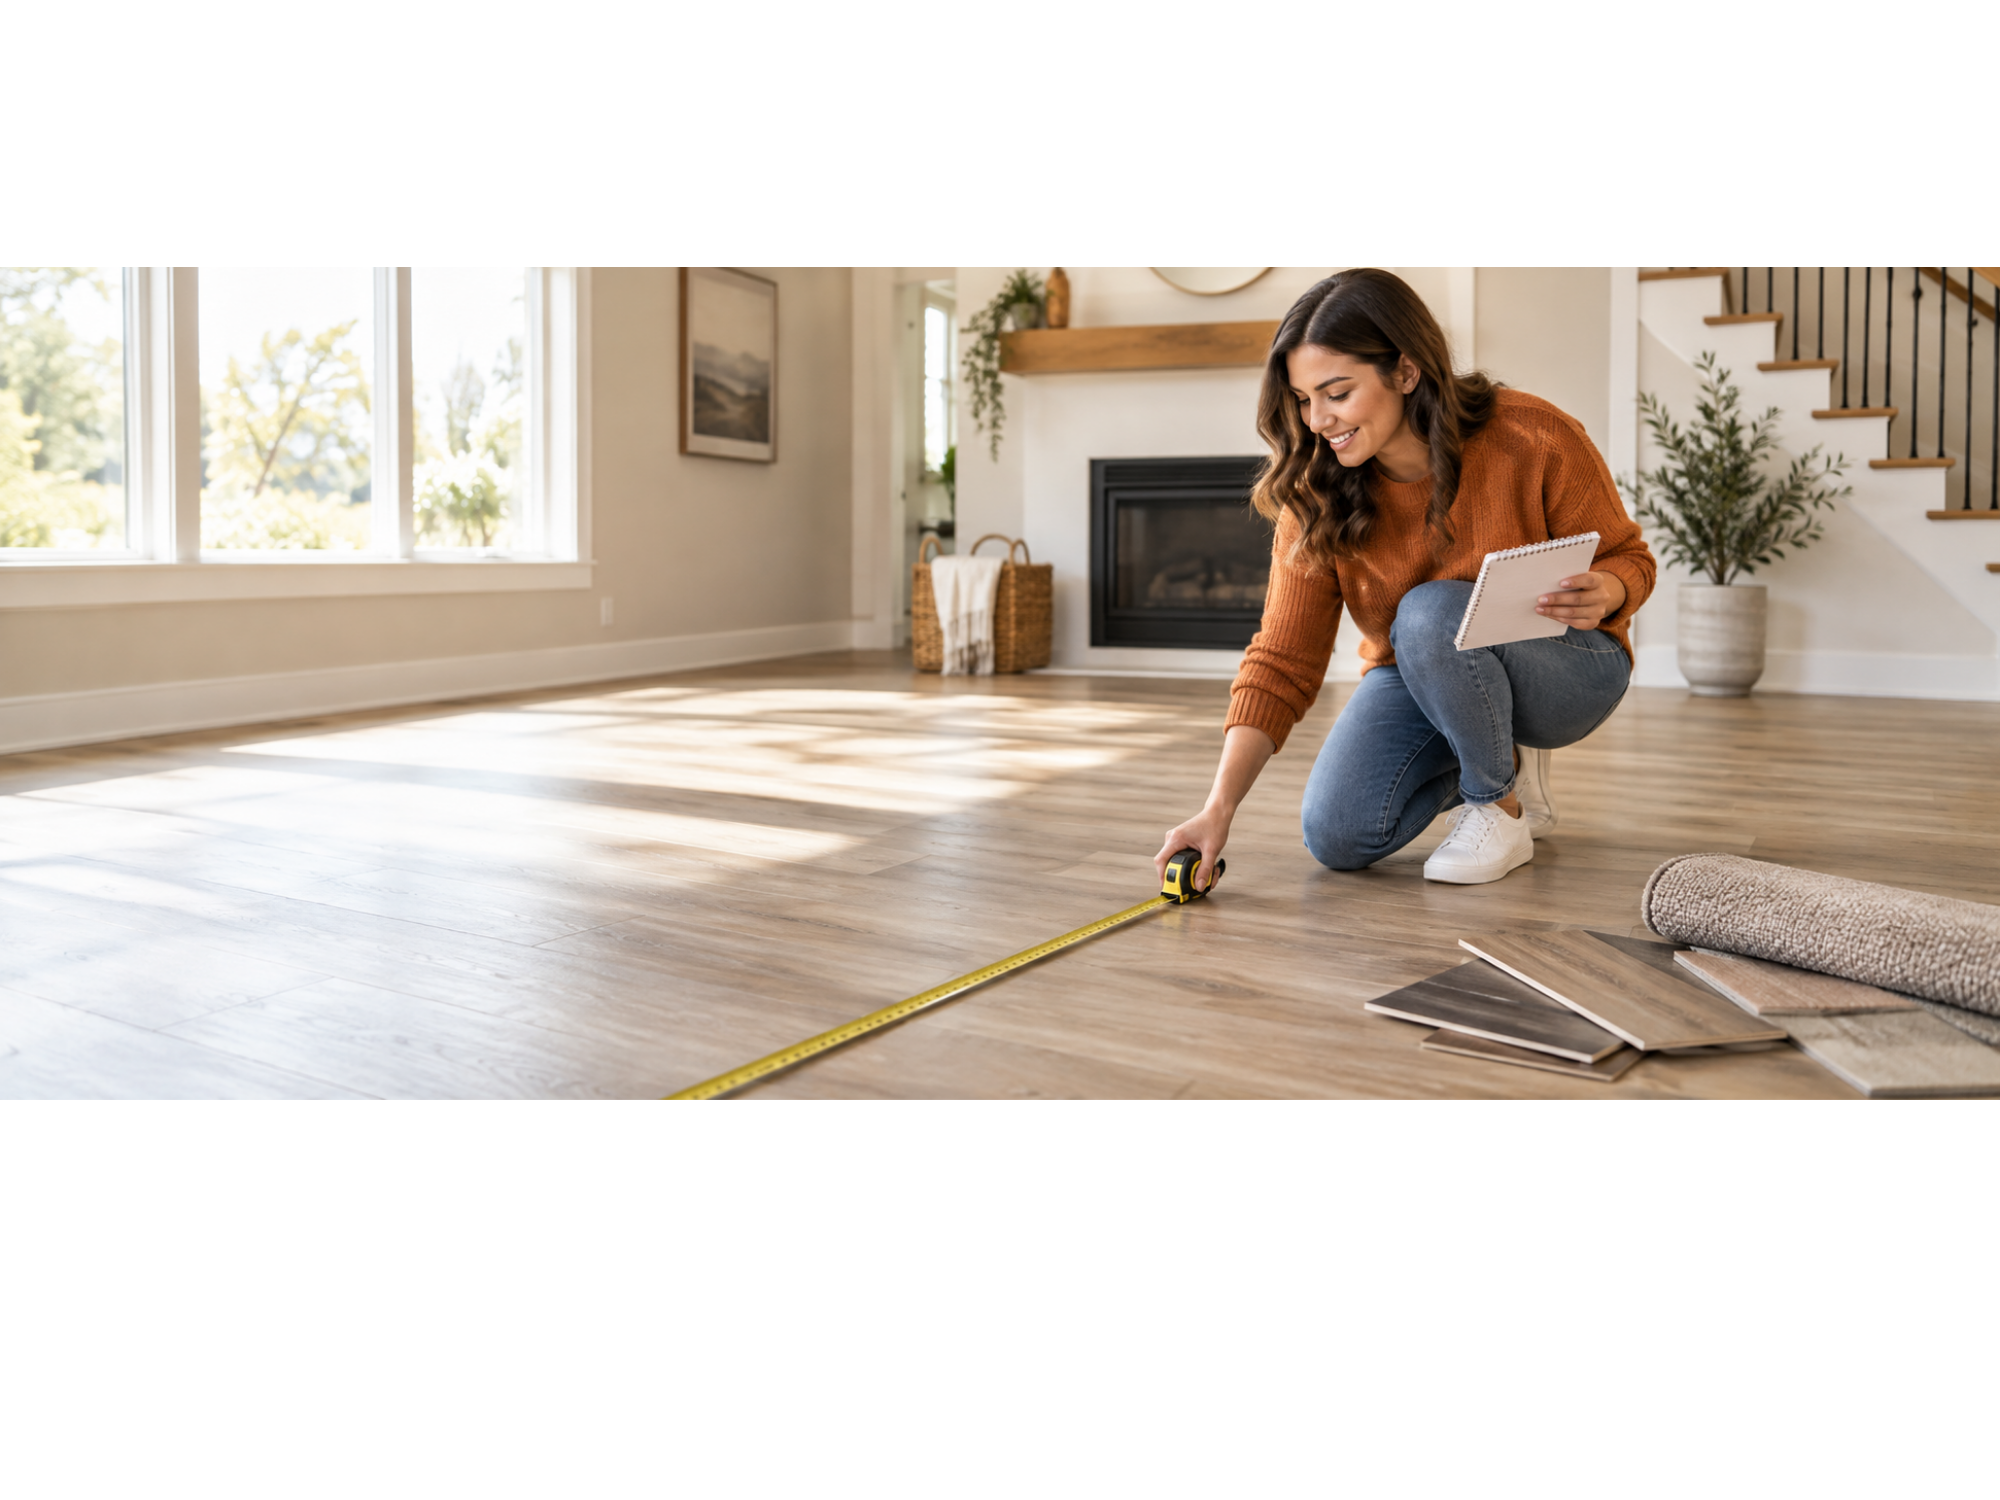
Accurate measurements make it easier to estimate your flooring needs, compare products, and establish a realistic project budget. Use this guide to create a preliminary measurement of your space before visiting Floor Trader Outlet.
Bring your measurements, room sketch, and a few photos to our Twin Falls showroom. Our flooring experts will help you calculate the approximate quantity you need, account for waste, and find an in-stock floor that fits your project and budget.
Please note: Customer measurements are a helpful starting point. Final quantities should be verified before flooring is ordered or installed.
Gather these basic supplies:
Measure every room at its longest and widest points. Record measurements in feet and inches, and always round up rather than down.
Take photos of the entire room, along with doorways, closets, stairs, fireplaces, cabinets, floor vents, transitions, and unusual areas. These details help our team understand your project.
Hard-surface flooring is generally estimated by calculating the square footage of the floor and adding an allowance for cuts, waste, damaged pieces, and future repairs.
If the room is not a simple rectangle, divide it into smaller rectangular sections. Measure each section separately, including:
Measure the length and width of each section at its widest points.
Length × Width = Square Footage
For example:
12 feet × 15 feet = 180 square feet
Calculate each section and then add the totals together.
The exact allowance depends on the product, room shape, installation direction, and pattern.
Typical preliminary allowances are:
A professional should confirm the final waste allowance before you purchase.
Whenever possible, retain at least one unopened carton after installation. Flooring styles, colors, and production runs can change or become unavailable. Extra material can be valuable if a plank or tile needs to be replaced later.
Carpet requires more planning than simply multiplying the room’s length by its width. Carpet is commonly manufactured in fixed roll widths, and the layout may require seams. Pattern direction, doorway placement, stairs, and room shape can also affect the amount needed.
Measure from wall to wall at the widest and longest points of the room. Do not measure only the open floor around existing furniture.
Measure into closets and through doorways where the carpet will continue. Record each area clearly on your sketch.
Add the locations of:
Because carpet roll width, pile direction, pattern matching, and seam placement affect the final quantity, your measurements should be used as an initial estimate only.
Our team can help coordinate professional measuring and installation so the carpet is ordered and laid out correctly.
Measure the hallway’s full length and width. Include any doorway recesses, closets, turns, or wider areas.
If the hallway connects to other rooms receiving the same flooring, draw the complete area on one sketch. Installation direction and transitions can affect the final material quantity.
Stairs require individual measurements and should be reviewed by a flooring professional.
Record:
Photograph the staircase from both the top and bottom. Include close-up pictures of the tread, riser, nosing, railings, and any unusual steps.
For L-shaped or unusually shaped rooms:
Do not subtract small cabinets, floor vents, kitchen islands, or similarly small areas from your preliminary measurement. It is usually safer to include them until the final layout is reviewed.
For the most helpful product consultation, bring:
If you are matching flooring already in the home, bring a loose sample or clear photos taken in natural daylight.
Avoid these frequent problems:
That is completely understandable. Preliminary measurements are useful for planning, but flooring quantities can be affected by room layout, product dimensions, pattern repeat, seam placement, installation direction, subfloor conditions, and waste.
Floor Trader Outlet can help you move from rough measurements to a complete flooring plan, including professional measurement and installation options.
Visit our downtown Twin Falls showroom with your room sketch and photos, or request a quote to get started.
With more than 100,000 square feet of flooring in stock, Floor Trader Outlet offers carpet, vinyl plank, laminate, hardwood, and tile at outlet prices—ready when you are.
Floor Trader Outlet
305 Shoshone Street South
Twin Falls, ID 83301
208-644-3467